Floor Plans

Sterling Bluff

Floor Plans

Choose the perfect layout to fit your lifestyle with our 1, 2, and 3-bedroom apartments in Savannah, GA. 

Each floor plan includes open layouts, ample storage, and thoughtful design features, ensuring your home at Sterling Bluff is as functional as it is stylish.

More Filters

Filters

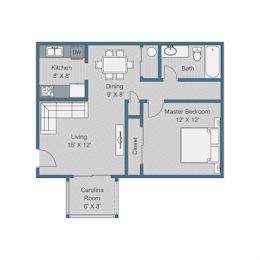
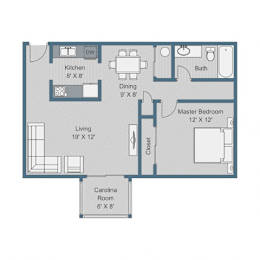
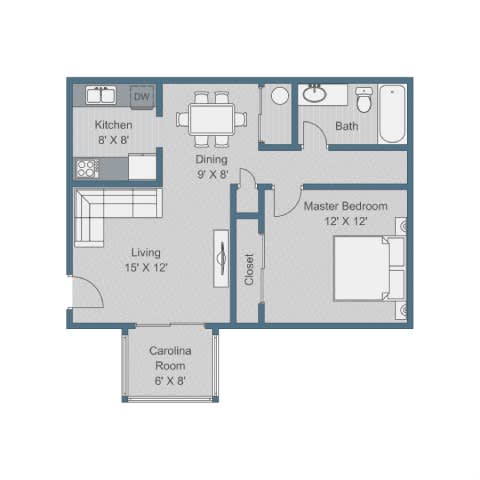
A1

  • 1 Bed
  • 1 Bath
  • 777 Sq. Ft.
1 Available

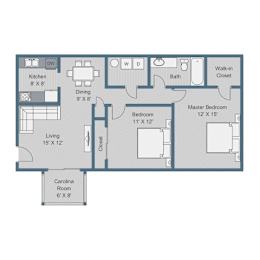
B1

  • 2 Bed
  • 1 Bath
  • 1,035 Sq. Ft.
1 Available

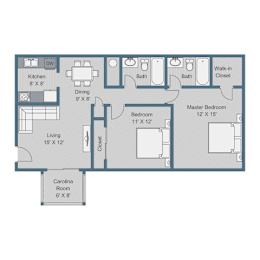
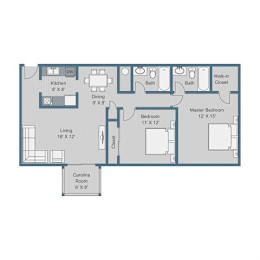
B2

  • 2 Bed
  • 2 Bath
  • 1,035 Sq. Ft.
Inquire for details

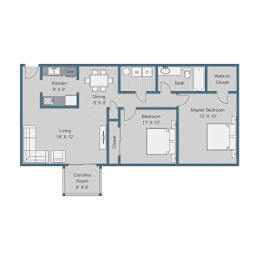
B3

  • 2 Bed
  • 1 Bath
  • 1,121 Sq. Ft.
4 Available

A2

  • 1 Bed
  • 1 Bath
  • 863 Sq. Ft.
1 Available

B4

  • 2 Bed
  • 2 Bath
  • 1,121 Sq. Ft.
1 Available

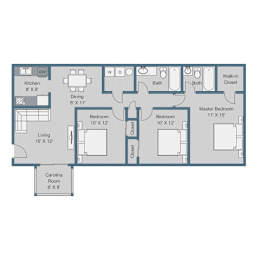
C1

  • 3 Bed
  • 2 Bath
  • 1,250 Sq. Ft.
Inquire for details

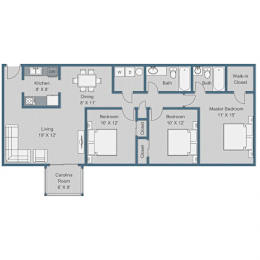
C2

  • 3 Bed
  • 2 Bath
  • 1,336 Sq. Ft.
1 Available
Map View